New wood stove or factory-built fireplace
Listed metal chimney straight up through the roof
The appliance manual names the chimney it accepts.
 Proudly American · Family owned and run in Spring Hill
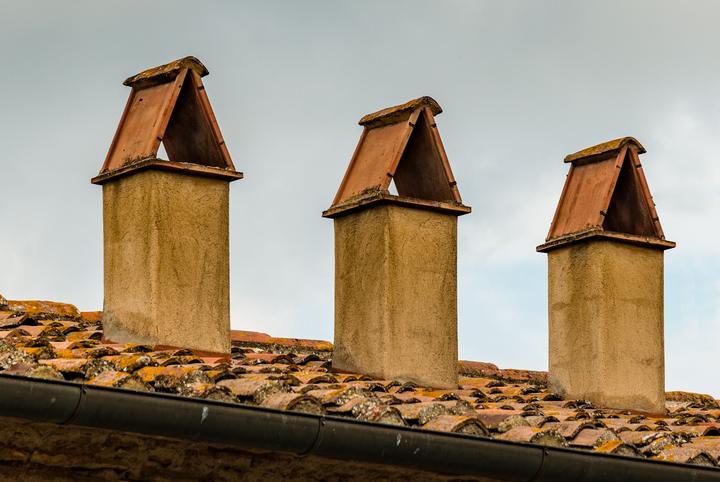
A listed chimney for your new stove or fireplace, run through the attic and roof the way the maker and the code lay it out.
Request a Free Inspection
Request Received
Thanks, your request is with us. Expect a call from our Spring Hill family to book the free inspection.
Quicker by phone? Call (352) 663-0381

Book your chimney installation within 72 hours of your free inspection and take 10% off.
Chimney installation gives a stove or fireplace a chimney it never had, or swaps out a worn one entirely. Most new chimneys are factory-built metal systems assembled from one maker's listed sections, supports, firestops and cap. A masonry chimney rises from its own footing with a lined flue. The Florida code and the appliance listing set height and clearances.
Two kinds of chimney go into houses. A factory-built chimney, often called a metal or prefab chimney, is a tested system: double or triple wall pipe sections, a support at the base or ceiling, firestops where it passes floors and ceilings, an attic shield, a roof flashing, a storm collar and a cap, all from one maker's listing. A masonry chimney is built on site from block or brick on its own footing, lined with clay flue tile or a listed liner.
In a house that never had a fireplace, prefab chimney installation is the usual route, because the system is light, needs no footing and fits between framing members. A masonry stack makes sense for a new masonry fireplace or where the owner wants the look of brick and the wall can carry a footing.
The appliance decides the chimney. Section R1005.3 of the Florida Building Code, Residential, says a factory-built chimney serving a solid-fuel appliance in a dwelling meets the Type HT requirements of UL 103 and carries that marking. Section R1005.4 says the chimney of a factory-built fireplace meets UL 127, which in practice means the chimney the fireplace was tested with. A wood stove's manual names the chimney types it accepts; a factory-built fireplace's manual names the exact chimney parts.
That is also why chimney pipe installation is never a mix of brands. Every section, support and cap comes from the one listed system, installed to that maker's instructions as section R1005.1 requires.
In a detached house with a truss roof, the cleanest run goes straight up from the appliance through the ceiling, the attic and the roof. One maker's installation drawing shows the parts at each level: a ceiling firestop on the attic floor with the ceiling framing headed off around it, an attic insulation shield to keep insulation away from the pipe, a roof opening placed to avoid cutting rafters, then roof flashing, a storm collar and the termination cap.
Trusses are engineered members, so we do not cut them. When a truss sits where the pipe wants to go, the run is offset between bays within the listing's limits. Section R1005.7 caps any part of a factory-built chimney at 30 degrees from vertical and allows no more than four elbows. Above the roof, one maker's 10-foot rule and section R1003.9 for masonry chimneys set the same height: at least 3 feet above the highest point where the chimney passes through the roof, and at least 2 feet higher than any part of the roof or building within 10 feet.
Outside, the pipe can stay exposed with its listed cap, or be wrapped in a framed chase finished to match the house. A chase changes the top: a chase cover and a cap listed for that chimney replace the round flashing. One maker's manual warns never to fill a chimney enclosure with blown insulation, and limits a chimney carried only by its fireplace to 20 feet before extra support is needed.
A new masonry chimney starts at the ground. Section R1003.2 calls for a concrete or solid masonry footing at least 12 inches thick, reaching at least 6 inches past the chimney on every side. The stack is built with its flue lined, as section R1003.11 requires, then crowned, capped and flashed where it meets the roof. It is a bigger, slower job than a metal system, and it is quoted that way.
Because Spring Hill is not an incorporated city, Hernando County issues its permits, and the county's Development Services FAQ lists new construction, additions and mechanical work among the jobs that need one. Where the county requires a permit for your chimney, we pull it before work starts.
To install a chimney well, we look at the room, the attic and the roof on a free visit and write down the full run: the parts, the roof work and any chase. The work follows the listing, NFPA 211, the Standard for Chimneys, Fireplaces, Vents, and Solid Fuel-Burning Appliances, and the Florida code. The experienced crew that plans the run is the one that builds it, and the business behind it is local, family-owned and Proudly American. Setting the stove itself is quoted with fireplace installation or the stove service.
The appliance and the house decide which chimney fits.

Leave your details and we will call back to pick a time that suits you.
Request Received
Thanks, your request is with us. Expect a call from our Spring Hill family to book the free inspection.
Putting a chimney into a house that never had one is a roof, attic and framing job as much as a venting job. Our local, family-owned crew plans the run from the appliance to the cap, keeps every clearance the listing asks for, and closes the roof tight around it. It starts with a free inspection of the room, attic and roof.
Run by a Spring Hill family: experienced hands, a written estimate before work starts and a workmanship warranty on our repairs.






Run mapped, clearances kept and the roof sealed around it, all by a Proudly American family crew.
The inspection costs nothing. Schedule any service in the 72 hours after it to get a 10% discount.
Request Received
Thanks, your request is with us. Expect a call from our Spring Hill family to book the free inspection.
Quicker by phone? Call (352) 663-0381