Stove can sit under open space between two trusses
Chimney straight up through the ceiling, attic and roof
Height above the roof and the attic insulation shield.
 Proudly American · Family owned and run in Spring Hill
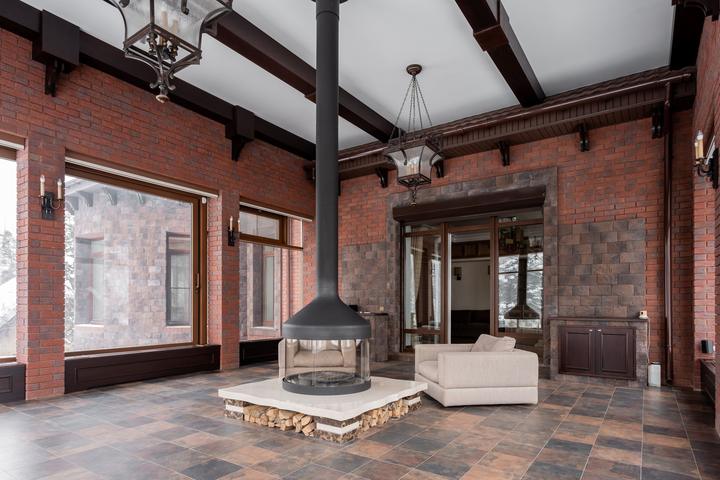
A freestanding stove set on the right hearth pad and connected to a chimney that is listed for solid fuel, from the stove collar to the cap.
Request a Free Inspection
Request Received
Thanks, your request is with us. Expect a call from our Spring Hill family to book the free inspection.
Quicker by phone? Call (352) 663-0381

Book your wood stove installation within 72 hours of the free inspection and take 10% off.
Wood stove installation in Spring Hill puts a freestanding stove on a protected floor and connects it to a chimney rated for solid fuel. The crew keeps every clearance printed on the stove's label and in the chimney maker's instructions. The chimney then rises through the ceiling and roof, or leaves through an outside wall.
Every wood burning stove installation in Spring Hill starts with one question: where does the chimney leave the house? By the Census Bureau's 2020 to 2024 estimates, close to nine in ten housing units in Spring Hill are single-family detached houses. Where your home is one of them, there are two honest routes. The chimney can rise straight up from the stove through the ceiling, the attic and the roof, or the pipe can turn, pass through an outside wall and climb the side of the house to above the eaves.
The stove maker's own advice favors the first. Drolet's wood stove manual says the chimney should be installed up through the heated space of the house, not out and up an outside wall, and should leave the roof at or near its highest point. A chimney inside the warm house keeps some draft even when no fire is burning. The same manual lists the signs of a poor route: cold air falling down the chimney when the stove is out, slow kindling, and smoke rolling out when the door is opened to load wood.
The wall route still has its place, for example where the stove has to sit against an outside wall or the roof is hard to reach. We explain what each route means for draft, for the roof and for the look of the room, and we price both when both are possible.
A wood stove does not vent into ordinary metal pipe. Under the Florida Building Code, Residential, section R1005.3, a factory-built chimney serving a solid-fuel appliance in a home must meet the Type HT requirements of UL 103, and R1005.1 says it is installed and finished exactly as its maker instructs. Drolet adds that only parts made for that brand and model of chimney may be used, never parts borrowed from another brand.
Where the attic is framed with roof trusses, the chimney has to pass between them. Section R802.10.4 says truss members are not cut, notched, drilled or altered in any way without the approval of a registered design professional. So on a wood stove chimney pipe installation we choose the stove position that lets the chimney rise between two trusses. If a small shift is needed, R1005.7 allows offsets of no more than 30 degrees from vertical and no more than four elbows. Where the chimney crosses attic insulation, R1005.8 calls for a steel insulation shield of at least No. 26 gage.
Height matters for draft and for safety. Drolet's manual asks for the chimney top to be at least 3 feet above the highest point where it touches the roof and at least 2 feet higher than any roof line or obstacle within 10 feet. A stove placed near the low edge of a long roof slope may need more chimney above the roof than one placed near the ridge, which is another reason the stove position and the chimney route are planned together.
The Escape 1200, one Drolet model, also lists a minimum total chimney height of 12 feet, measured from the stove. On a single-story house with a low ceiling, that number can decide whether a stove fits the room at all.
A wood stove hearth pad protects the floor from embers that fall out while you load wood. The Florida Building Code, section M1410.2, puts a room heater on a noncombustible floor or on noncombustible material that extends at least 18 inches beyond the stove on all sides, unless the stove is listed and the protector is listed and labeled to UL 1618, the standard for wall protectors, floor protectors and hearth extensions. In that case the stove's own manual sets the size.
Drolet's Escape 1200 manual is a good example of how specific that gets. It asks for a continuous noncombustible surface such as sheet steel, cement board, brick, or ceramic tile set with grout over a continuous noncombustible sheet, 16 inches in front of the door opening in the United States, and protection under any sideways run of pipe that reaches 2 inches past each side of it. On a concrete floor no pad is needed for that model. We read your stove's table, not a general rule, before we lay a single tile.
In a wood stove pipe installation, the connector, or stovepipe, joins the stove collar to the chimney. Drolet calls it the weak link of a wood heating system, because a badly assembled connector has caused house fires. Its rules for single-wall pipe are plain: black painted pipe of at least 24 gauge, never galvanized; at least three screws at every joint; the male ends pointing down toward the stove; an upward slope toward the chimney; at most two 90-degree elbows and 10 feet of sideways run; and 18 inches from anything that can burn, or 9 inches with a proper shield.
The same manual says the pipe never passes through a combustible floor, ceiling, attic, closet or concealed space. Where the route goes through a wall or ceiling, the listed chimney takes over from the connector. Double-wall connector pipe follows its own maker's instructions, which allow closer clearances.
Some houses already have a brick chimney. A stove set in front of that fireplace can connect to it if the flue is lined and sized for the stove. Drolet's manual asks for a clay liner or a listed stainless liner, and says a square or rectangular flue larger than a round 6-inch flue should be relined with a listed 6-inch stainless liner. We handle that wood stove liner installation as part of the stove job. Where the pipe passes through a combustible wall to reach the chimney, an insulated listed thimble is required.
A stove that slides inside the firebox is a different job, covered by our fireplace insert installation page.
A new wood stove sold today must meet the EPA's 2020 emission limits and carry the permanent label that says so. The EPA notes the rules apply to new stoves only, not to stoves already in homes, so an older stove you are reinstalling may have no such label. Its maker's plate and manual still decide the clearances.
Drolet's wood stove manual requires a carbon monoxide detector and a smoke detector in the room where the stove is installed, and Drolet's installation manuals tell owners to contact local building or fire officials about restrictions and inspections. We check both before the first fire, light a small one with you, and leave the manuals and our written record of the work. A wrong clearance or a loose pipe joint can start a fire inside a wall or let carbon monoxide into the room, which is why this is not a weekend project.
We are a local, family-owned Spring Hill business and Proudly American, and the experienced crew that measures your room is the one that sets the chimney. Your stove plan starts with a free inspection and a written estimate.
Which route fits depends on where the stove can sit and what is above it.

Leave your details and we will call back to pick a time that suits you.
Request Received
Thanks, your request is with us. Expect a call from our Spring Hill family to book the free inspection.
A freestanding wood stove is only as safe as the floor under it and the chimney above it. Our family-run Spring Hill crew plans both before anything is bought or cut: where the chimney leaves the house, how it clears the attic framing, and what hearth pad the stove's manual calls for. You get that plan in writing after a free inspection.
Run by a Spring Hill family: experienced hands, a written estimate before work starts and a workmanship warranty on our repairs.






A local, Proudly American family crew plans the route, then puts the price in writing.
The inspection costs nothing. Schedule any service in the 72 hours after it to get a 10% discount.
Request Received
Thanks, your request is with us. Expect a call from our Spring Hill family to book the free inspection.
Quicker by phone? Call (352) 663-0381